<-- style PDP --> 3 Abbey Hill Lane, Markham - Att/Row/Twnhouse for lease for $4,100
  • leased
  • terminated

3 Abbey Hill Lane

Markham, Ontario, L6C 3L5 - Angus Glen

$4,100

  • Neighbourhood

    Angus Glen

  • Major Intersection

    Kennedy / Major Mac.

  • Listed Since: 601 day(s)

  • Last update: 581 day(s) ago

Overview

  • Property Type

    Att/Row/Twnhouse, 3-Storey

  • Bedrooms

    3 + 1

  • Bathrooms

    3

  • Basement

    Unfinished

  • Kitchen

    1

  • Total Parking

    4 (2 Built-In Garage)

  • Lot Size

    23x90 (Feet)

  • Taxes

    n/a

  • Type

    Freehold

Property Description

Property description for 3 Abbey Hill Lane, Markham

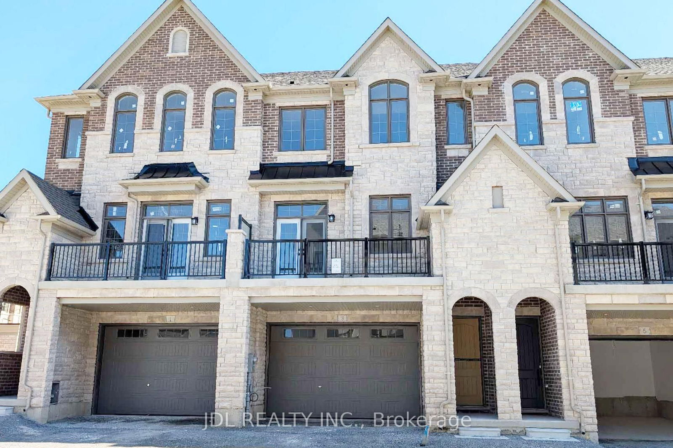
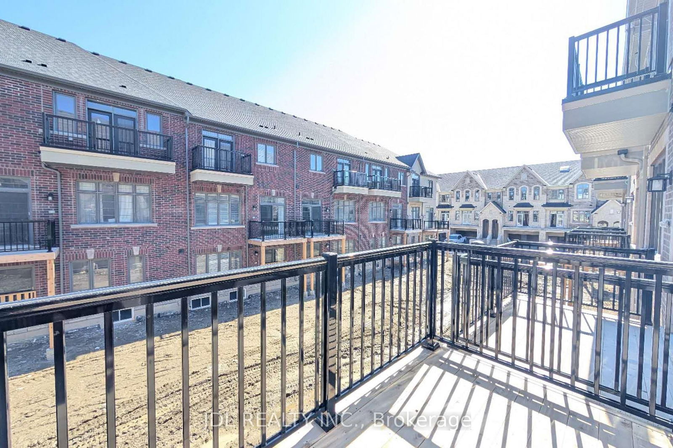
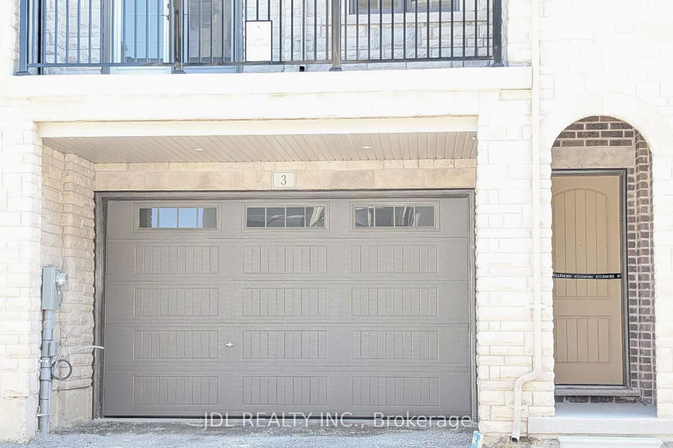
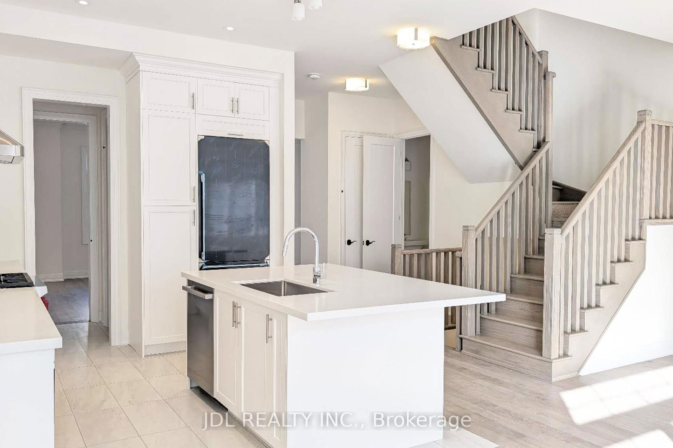
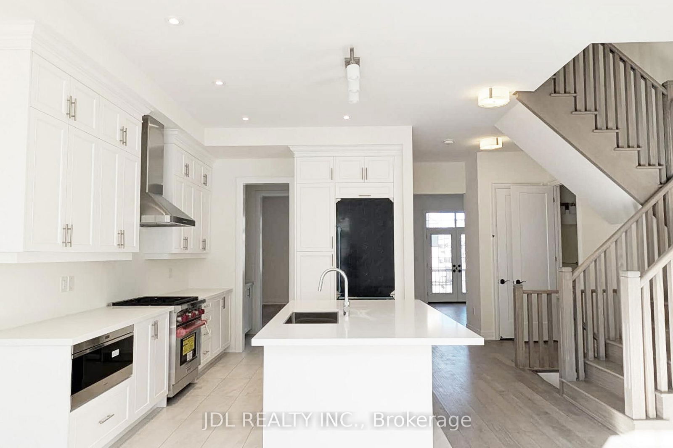
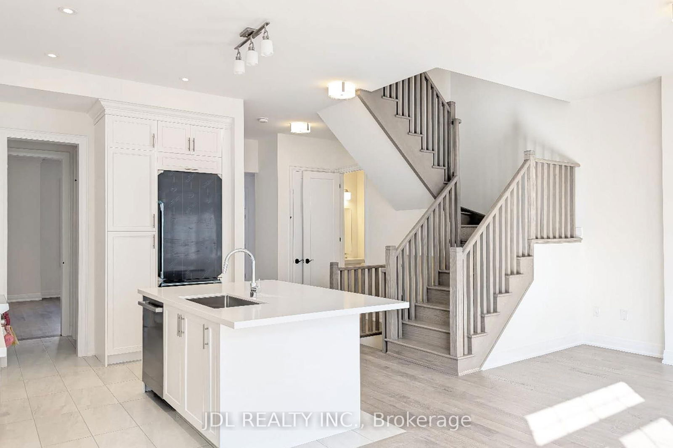
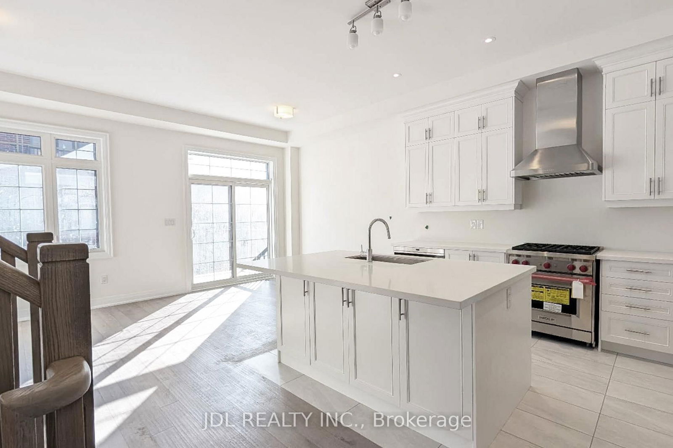
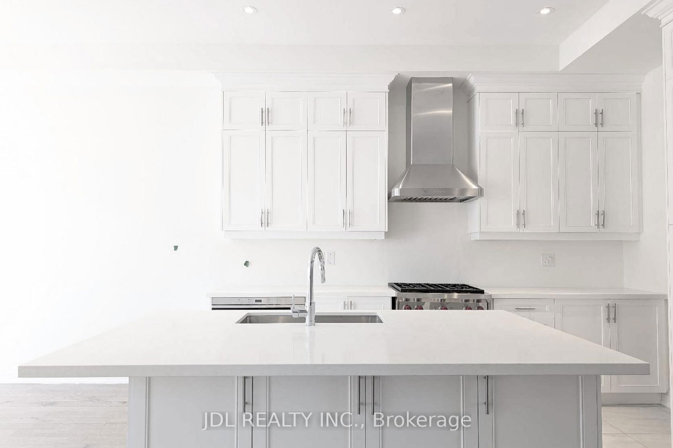
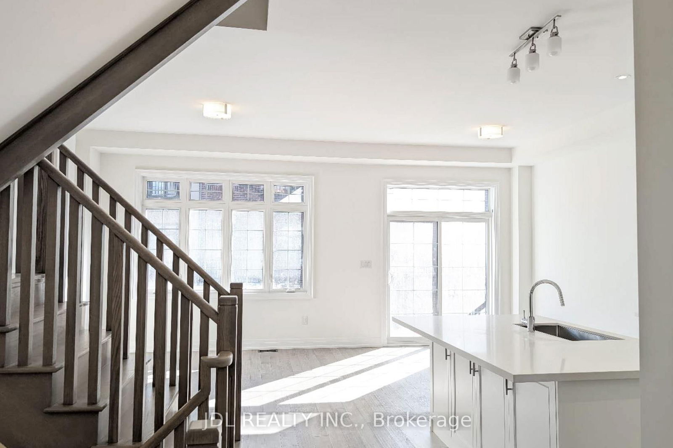
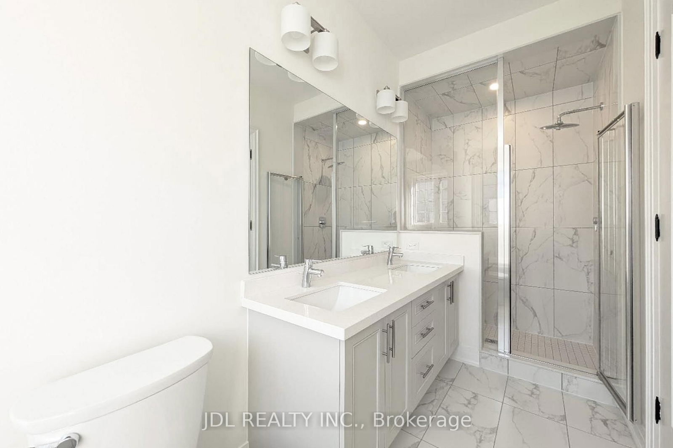
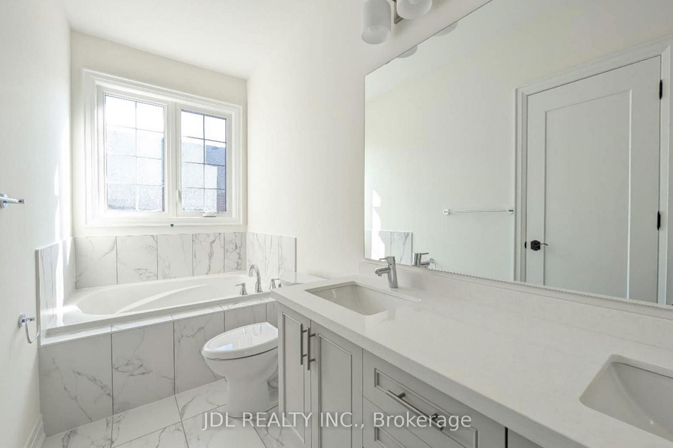
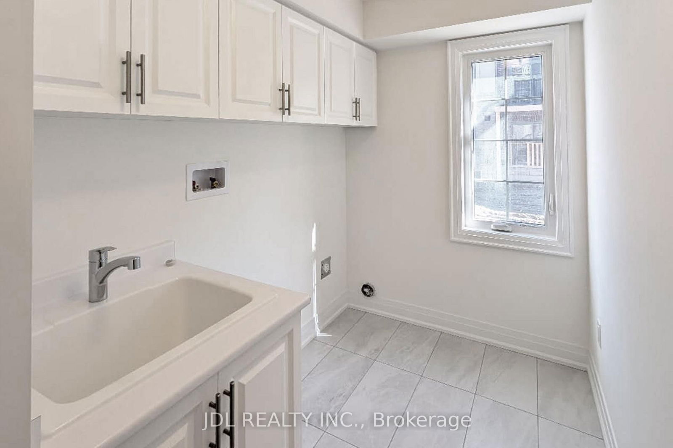
This stunning brand new 2558 sq. ft. townhouse offers elegant brick and stone exteriors, 10ft ceilings on the main floor, 9ft ceilings on the second, and abundant natural light from numerous windows. The gourmet kitchen is equipped with premium built-in stainless steel appliances, quartz countertops, upgraded cabinetry, a breakfast bar... Enjoy the open-concept family and great rooms, a media room with walk-out to the backyard, and a luxurious primary suite with a 5-piece ensuite and his-and-hers walk-in closets. Additional features include beautiful hardwood floors(main level),gas fireplace, a remote-controlled garage door, 2-car garage, and 2 extra parking spaces. Ideally located minutes from top-rated schools, community centers, Highway 404, shopping, dining, and Angus Glen Golf Club, this home combines luxury, convenience, and style. Tenant pay own utilities and hot water tank rental fee.All required window coverings &Washer&dryer will be installed before the premises are occupied.The AC unit will be installed before the season starts.

Listed by JDL REALTY INC.

  • MLS #

    N12035944

  • Sq. Ft

    2500-3000

  • Sq. Ft. Source

    MLS

  • Lot Irregularities

    n/a

  • Year Built

    New

  • Pool

    None

  • Drive

    n/a

  • Garage

    Built-In, 2 spaces

  • Total Parking

    4

  • Family Room

    Y

  • Den

    Y

  • Exterior

    Brick

  • Fireplace

    Y

  • Roof

    Shingles

  • Foundation

    Concrete

  • Elevator

    n/a

  • Water View

    n/a

  • Laundry Level

    n/a

  • Heat

    Forced Air

  • A/C

    Central Air

  • Water

    Municipal

  • Water Supply

    n/a

  • Sewers

    Sewers

  • Central Vac

    N

  • Media/Ent

    6.71 x 3.96 ft Ground level

    Large Window, Access To Garage

  • Living

    5.18 x 3.66 ft 2nd level

    Combined W/Kitchen, W/O To Balcony

  • Dining

    3.05 x 2.74 ft 2nd level

    Combined W/Family, W/O To Deck

  • Kitchen

    3.78 x 3.05 ft 2nd level

    Stainless Steel Appl, Centre Island, Quartz Counter

  • Family

    3.96 x 3.96 ft 2nd level

    Combined W/Dining, W/O To Deck

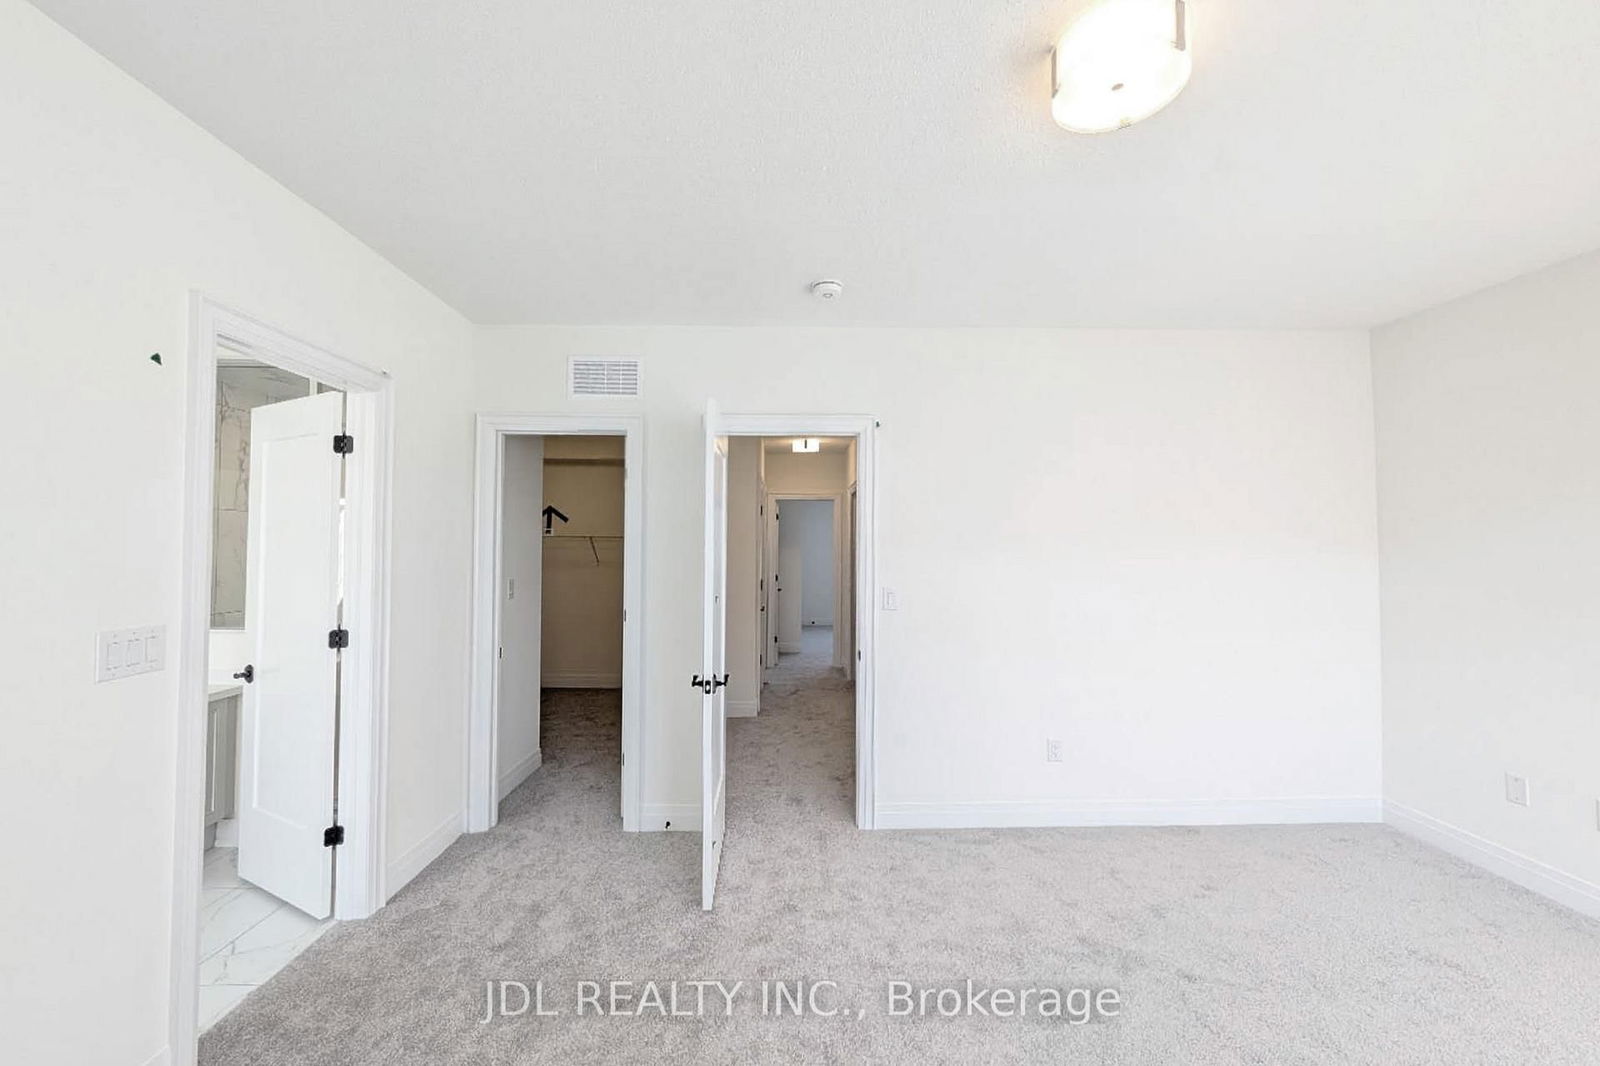
  • Primary

    5.0 x 3.9 ft 3rd level

    5 Pc Ensuite, Broadloom, W/I Closet

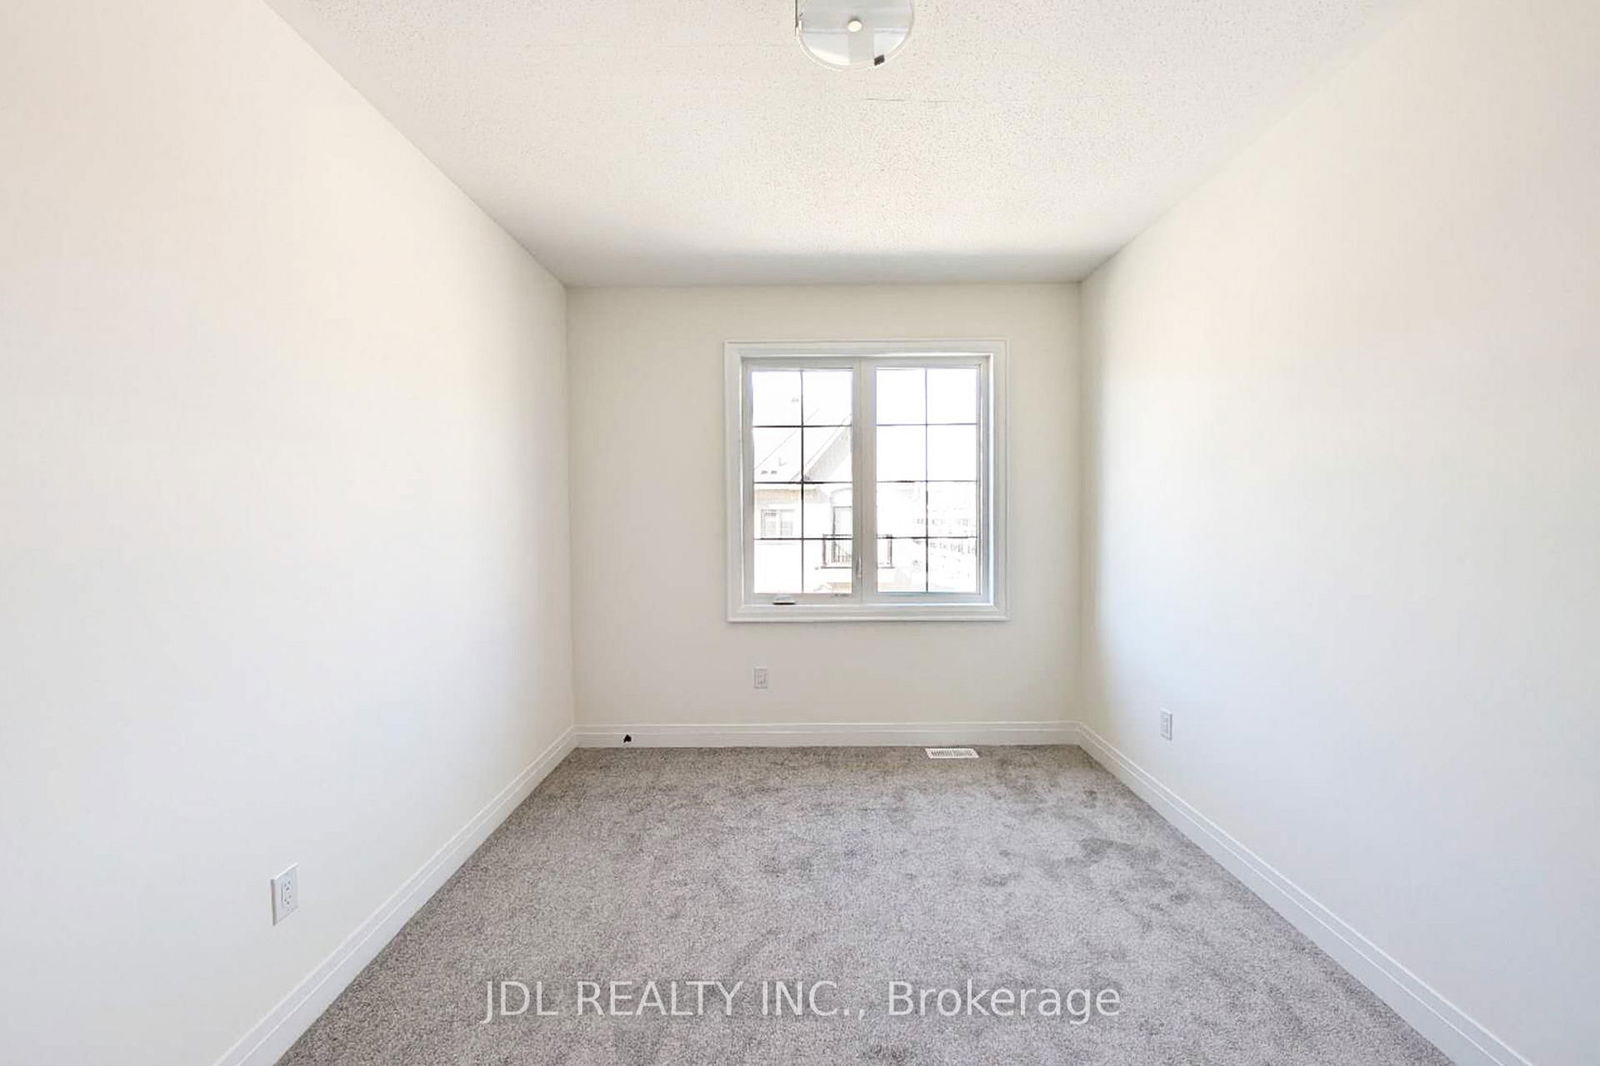
  • 2nd Br

    3.6 x 3.4 ft 3rd level

    Large Window, Broadloom, Large Closet

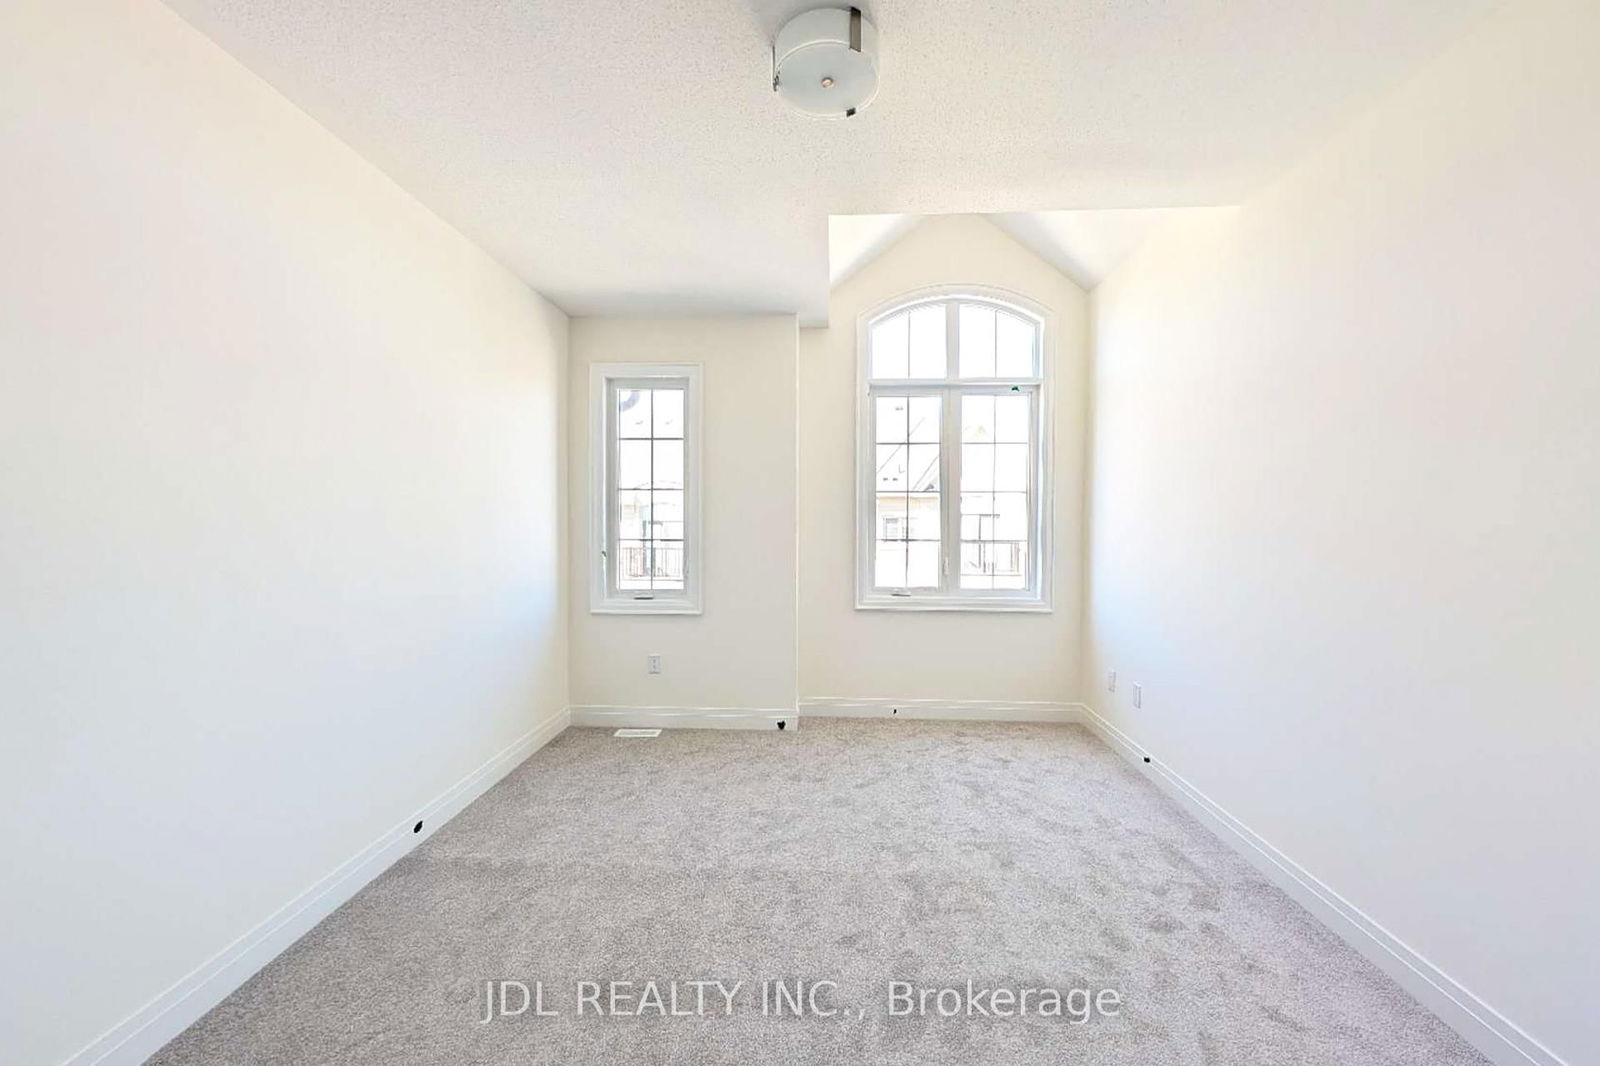
  • 3rd Br

    3.96 x 3.05 ft 3rd level

    Large Window, Broadloom, Large Closet

Thinking of Selling?

Find Out Your Home’s Value in Today’s Market!

No Email or Signup is required to view your home estimate.

estimate your home value

Contact Manoj Kukreja

Sales Representative,
Century 21 People’s Choice Realty Inc.,
Brokerage
(647) 576 - 2100

Manoj profile avatar

Thinking of Selling?

Find Out Your Home’s Value in Today’s Market!

No Email or Signup is required to view your home estimate.

estimate your home value

Contact Manoj Kukreja

Sales Representative, Century 21 People’s Choice Realty Inc., Brokerage
(647) 576 - 2100

Manoj profile avatar

Recent Sold Listings in Angus Glen, Markham

Popular Cities